 By William
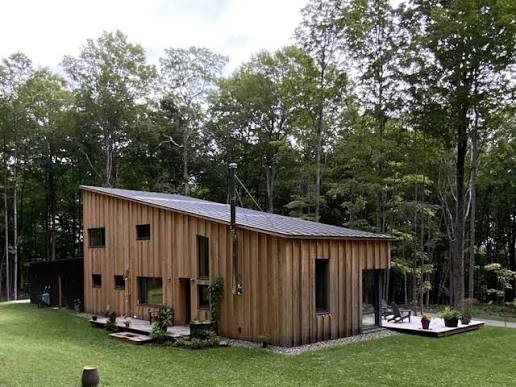
Energy costs are becoming a major concern for homeowners around the world. Many people try to reduce their bills by purchasing efficient appliances, upgrading insulation, or replacing old heating and cooling systems. While these improvements can help, a different approach focuses on preventing energy waste from the beginning: passive house design.
Passive house principles are based on smarter planning, better building materials, and careful attention to how a home interacts with its surrounding environment. Instead of relying heavily on heating and cooling equipment, a passive house uses design strategies to maintain comfortable indoor temperatures naturally.
This approach does not mean living without modern technology. Instead, it focuses on creating a home that requires less energy while providing better comfort, healthier indoor air, and long-term savings.
Passive house design is a building approach that aims to create highly energy-efficient homes by reducing heat loss in winter and heat gain in summer. The concept originated in Germany and has become popular in many countries because of its focus on sustainability and lower operating costs.
A passive house is carefully designed around several key principles:
- Strong insulation
- Airtight construction
- High-performance windows
- Controlled ventilation
- Reduced thermal bridging
- Smart building orientation
The goal is simple: use the building itself to maintain comfortable conditions instead of constantly depending on heating and cooling systems.
A traditional home may lose heat through walls, windows, roofs, and air leaks. A passive house minimizes these weaknesses so energy stays inside when warmth is needed and outside when cooling is required.
One of the first decisions in passive house planning is understanding how the building sits on the property.
The position of windows, walls, and rooms can significantly affect energy performance. A well-designed home takes advantage of natural sunlight during colder months while reducing unwanted heat exposure during warmer seasons.
For example:
- South-facing windows in suitable climates can provide natural warmth during winter.
- Exterior shading can prevent overheating during summer.
- Room placement can improve natural lighting and comfort.
Instead of adding solutions later, passive design considers these factors before construction begins.
Insulation is one of the most important parts of passive house construction. It creates a protective layer around the home that slows down heat movement.
In a poorly insulated home, warm air escapes during winter and outdoor heat enters during summer. This forces heating and cooling systems to work harder.
A passive house uses continuous insulation throughout walls, roofs, and floors to maintain stable indoor temperatures.
Benefits of effective insulation include:
- Lower heating and cooling demand
- More consistent indoor temperatures
- Reduced energy waste
- Improved comfort near exterior walls
Good insulation is not only about using thick materials. Proper installation is equally important because gaps and weak areas can reduce performance.
Many homeowners focus on insulation but overlook air leakage. Small gaps around windows, doors, pipes, and electrical openings can allow conditioned air to escape.
Passive house design places strong emphasis on airtight construction. A sealed building envelope prevents uncontrolled air movement while allowing ventilation systems to manage fresh air properly.
Airtight homes can provide:
- Better temperature control
- Lower energy consumption
- Less dust and outdoor pollution entering the home
- Improved indoor comfort
However, airtight does not mean the home has poor air quality. This is where controlled ventilation becomes essential.
Modern passive homes often use mechanical ventilation systems with heat recovery technology.
These systems continuously exchange indoor and outdoor air while capturing energy from outgoing air. During winter, heat from warm indoor air can be transferred to incoming fresh air. During summer, the system helps reduce the impact of hot outdoor air.
This provides fresh air without wasting large amounts of heating or cooling energy.
Benefits include:
- Better indoor air quality
- Reduced humidity problems
- Lower energy consumption
- Improved comfort
For homes built with strong airtightness, proper ventilation is an important part of maintaining a healthy environment.
Windows are often one of the weakest points in a home’s energy performance. Traditional single-pane or poorly installed windows can allow significant heat transfer.
Passive house designs typically use high-performance windows with features such as:
- Multiple glass layers
- Insulated frames
- Low-emissivity coatings
- Improved sealing systems
These windows help prevent heat escaping during cold weather and reduce unwanted heat entering during hot seasons.
Proper installation is just as important as the window quality. Even expensive windows can perform poorly if they are installed incorrectly.
Thermal bridging happens when heat finds an easier path through areas of a building where insulation is weaker.
Common examples include:
- Metal connections
- Building corners
- Balcony attachments
- Wall junctions
These areas can create cold spots, increase energy loss, and sometimes contribute to moisture problems.
Passive house planning carefully reduces thermal bridges by designing continuous insulation and using appropriate construction methods.
One of the biggest advantages of passive house principles is reduced heating demand.
Because the building keeps warmth inside, homeowners may need smaller heating systems compared to traditional homes.
Heat sources can include:
- Small heat pumps
- Efficient heating systems
- Solar gains through windows
- Internal heat from appliances and occupants
The result is a home that requires less energy to remain comfortable during colder months.
Passive house principles are also valuable in warmer climates.
A well-designed home reduces unwanted heat entering through:
- Poor insulation
- Direct sunlight
- Air leakage
- Inefficient windows
External shading, proper ventilation, reflective materials, and smart orientation can help maintain cooler indoor conditions.
In some climates, these strategies can significantly reduce dependence on air conditioning.
A common misconception is that passive homes are always much more expensive to build. While some features may increase initial construction costs, the long-term savings can balance the investment.
Additional costs may come from:
- Better windows
- Higher-quality insulation
- Airtight construction methods
- Specialized ventilation systems
However, homeowners can benefit from:
- Lower energy bills
- Reduced maintenance needs
- Improved comfort
- Higher property value
The best results often come from including passive design principles during the planning stage rather than adding them after construction.
Not every homeowner is building a new property. Many passive house ideas can also improve existing homes.
Possible upgrades include:
- Adding insulation
- Sealing air leaks
- Replacing inefficient windows
- Improving ventilation
- Installing energy-efficient heating and cooling systems
A complete passive house conversion may not always be practical, but applying individual principles can still create noticeable improvements.
As energy prices rise and environmental concerns grow, passive house concepts are becoming more relevant. Homeowners, architects, and builders are increasingly looking for ways to create properties that use fewer resources while providing better living conditions.
Future homes are likely to combine passive design with:
- Smart energy management
- Renewable energy systems
- Advanced building materials
- Automated climate controls
The focus is shifting from simply adding more powerful heating and cooling equipment to designing homes that naturally require less energy.
Passive house design proves that energy efficiency starts with good planning. By focusing on insulation, airtight construction, smart orientation, efficient windows, and controlled ventilation, homes can maintain comfortable temperatures with much less energy use.
While passive house principles require thoughtful design and quality construction, the long-term benefits can include lower utility costs, improved comfort, and a healthier indoor environment.
As homeowners become more aware of energy efficiency and sustainable living, passive design is likely to play an important role in the future of residential construction.
 Mehar Mozan